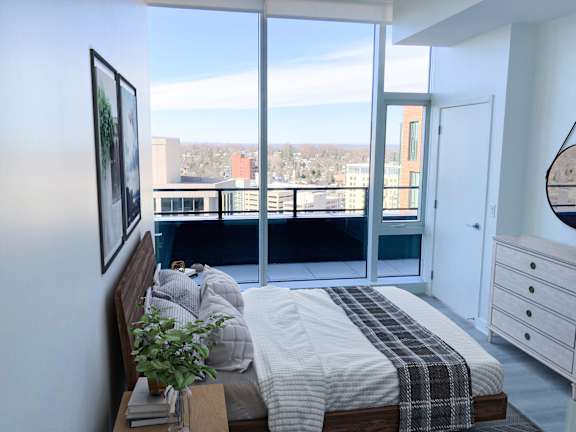
Your Total Monthly Leasing Cost includes your base rent, required monthly costs, any personalized add-ons, move-in and move-out costs, as well as variable and usage-based costs. We aim to make your apartment search clear and transparent, helping you budget with confidence. You can check out a list of fees for our standard apartments and MPDU Program homes, and use the Cost Calculator tool below to easily budget for your chosen apartment.
1 Bed - 1 Bath | AJ3
-
1 Bed
-
1 Bath
-
727 Sq. Ft.
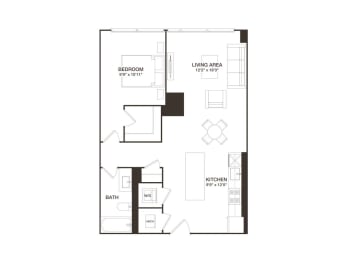
Total Monthly Leasing Price
Base rent $2,404 · 13-month term
Total monthly leasing prices include base rent, all mandatory monthly fees and any user-selected optional fees. Excludes variable or usage-based fees and required charges due at or prior to move-in or at move-out. Pricing and availability subject to change.
2 Bed - 2 Bath | B07
-
2 Bed
-
2 Bath
-
1,132 Sq. Ft.
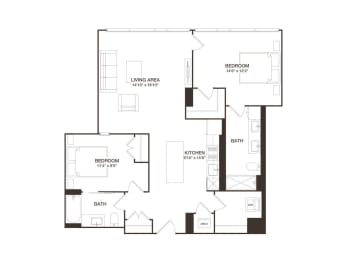
Total Monthly Leasing Price
Base rent $3,841 · 12-month term
Total monthly leasing prices include base rent, all mandatory monthly fees and any user-selected optional fees. Excludes variable or usage-based fees and required charges due at or prior to move-in or at move-out. Pricing and availability subject to change.
2 Bed - 2 Bath | B09
-
2 Bed
-
2 Bath
-
1,156 Sq. Ft.
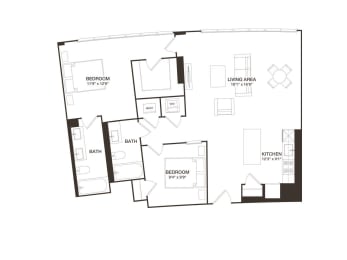
Total Monthly Leasing Price
Base rent $3,891 · 12-month term
Total monthly leasing prices include base rent, all mandatory monthly fees and any user-selected optional fees. Excludes variable or usage-based fees and required charges due at or prior to move-in or at move-out. Pricing and availability subject to change.
2 Bed - 2 Bath | B11A
-
2 Bed
-
2 Bath
-
1,296 Sq. Ft.

Total Monthly Leasing Price
Base rent $4,001 · 12-month term
Total monthly leasing prices include base rent, all mandatory monthly fees and any user-selected optional fees. Excludes variable or usage-based fees and required charges due at or prior to move-in or at move-out. Pricing and availability subject to change.
2 Bed - 2 Bath | B16
-
2 Bed
-
2 Bath
-
1,242-to1,249 Sq. Ft.

Total Monthly Leasing Price
Base rent $3,781 · 12-month term
Total monthly leasing prices include base rent, all mandatory monthly fees and any user-selected optional fees. Excludes variable or usage-based fees and required charges due at or prior to move-in or at move-out. Pricing and availability subject to change.
2 Bed - 2 Bath | B08
-
2 Bed
-
2 Bath
-
1,154-to1,233 Sq. Ft.

Total Monthly Leasing Price
Base rent $3,866 · 12-month term
Total monthly leasing prices include base rent, all mandatory monthly fees and any user-selected optional fees. Excludes variable or usage-based fees and required charges due at or prior to move-in or at move-out. Pricing and availability subject to change.
1 Bed - 1 Bath | AJ4
-
1 Bed
-
1 Bath
-
755 Sq. Ft.
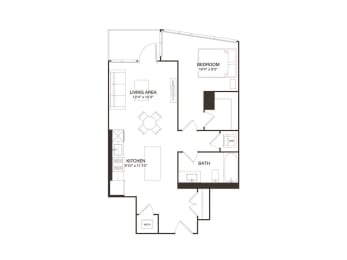
Total Monthly Leasing Price
Base rent $3,019 · 24-month term
Total monthly leasing prices include base rent, all mandatory monthly fees and any user-selected optional fees. Excludes variable or usage-based fees and required charges due at or prior to move-in or at move-out. Pricing and availability subject to change.
1 Bed - 1 Bath | A01
-
1 Bed
-
1 Bath
-
736 Sq. Ft.
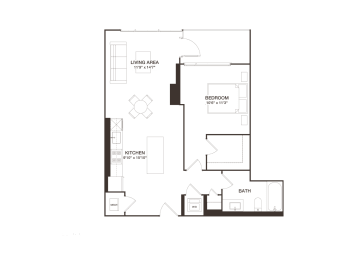
Total Monthly Leasing Price
Base rent $2,535 · 24-month term
Total monthly leasing prices include base rent, all mandatory monthly fees and any user-selected optional fees. Excludes variable or usage-based fees and required charges due at or prior to move-in or at move-out. Pricing and availability subject to change.
1 Bed - 1 Bath | A04
-
1 Bed
-
1 Bath
-
909 Sq. Ft.
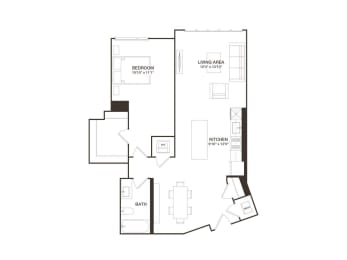
Total Monthly Leasing Price
Base rent $2,985 · 24-month term
Total monthly leasing prices include base rent, all mandatory monthly fees and any user-selected optional fees. Excludes variable or usage-based fees and required charges due at or prior to move-in or at move-out. Pricing and availability subject to change.
2 Bed - 2 Bath | B18
-
2 Bed
-
2 Bath
-
1,493 Sq. Ft.

Total Monthly Leasing Price
Base rent $4,636 · 12-month term
Total monthly leasing prices include base rent, all mandatory monthly fees and any user-selected optional fees. Excludes variable or usage-based fees and required charges due at or prior to move-in or at move-out. Pricing and availability subject to change.
B01M (MPDU PROGRAM, MUST CALL BEFORE APPLYING, Income Restricted)
-
2 Bed
-
2 Bath
-
922 Sq. Ft.

Total Monthly Leasing Price
Base rent $2,030 · 12-month term
Total monthly leasing prices include base rent, all mandatory monthly fees and any user-selected optional fees. Excludes variable or usage-based fees and required charges due at or prior to move-in or at move-out. Pricing and availability subject to change.
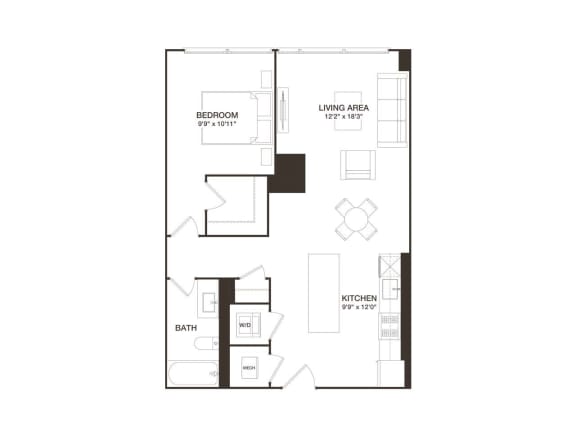





.jpg)










.jpg)